
Basic Information
- MLS # A12011230
- Type Single Family Residence
- Status Active
- Subdivision/Complex Estates Of Swan Lake
- Year Built 2026
- Total Size 36,382 Sq.Ft / 0.84 Acre
- Date Listed 05/01/2026
- Days on Market 174
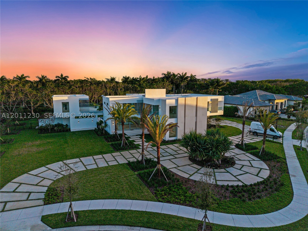
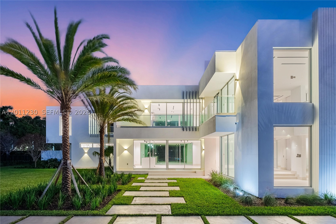
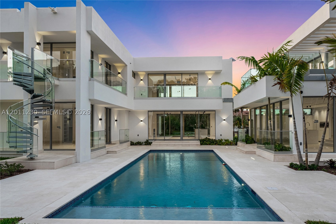
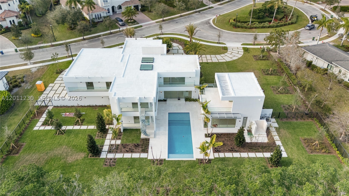
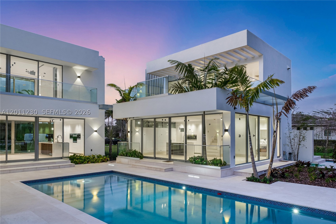
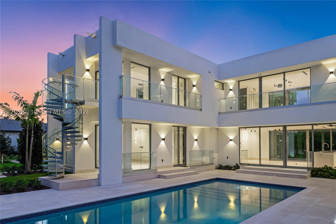
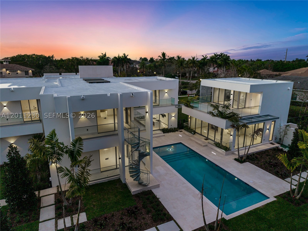
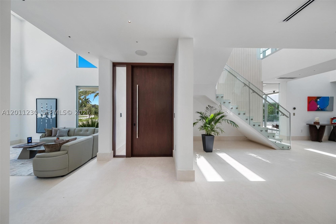
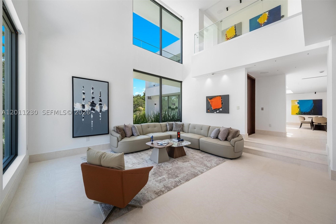
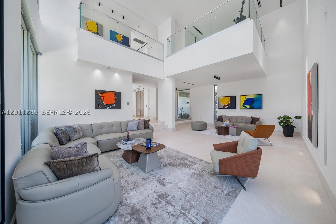
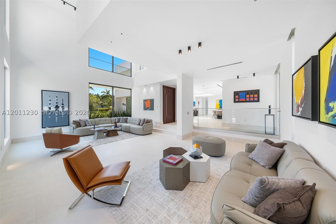
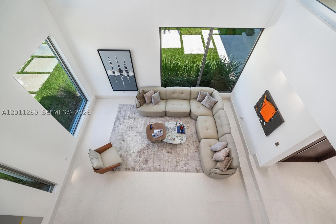
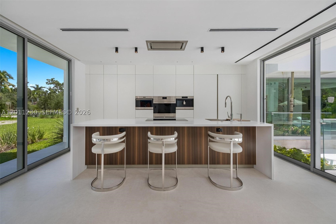
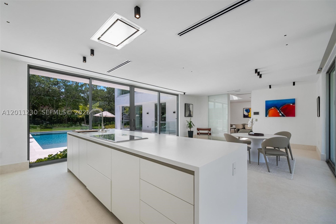
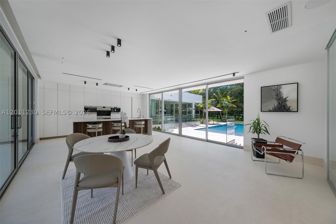
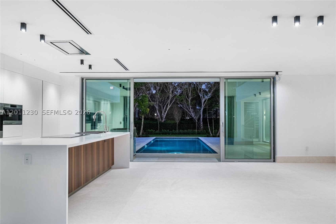
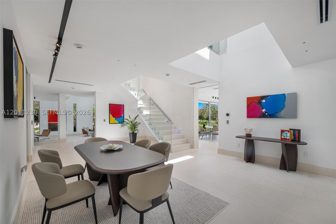
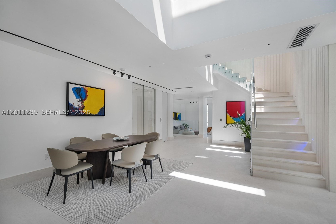
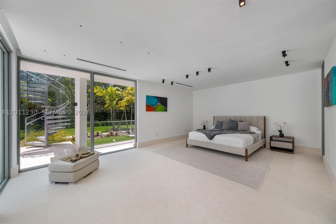
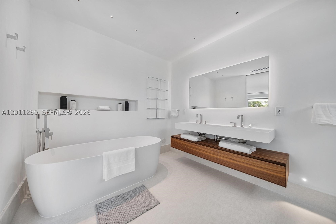
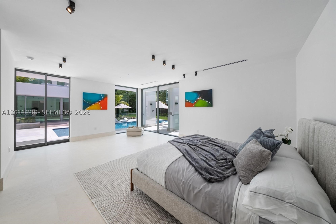
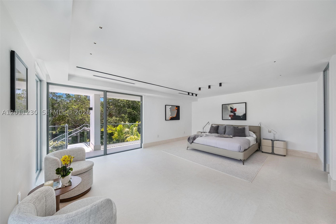
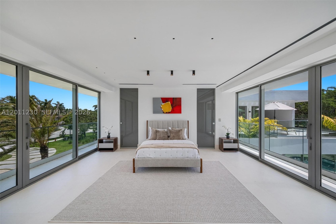
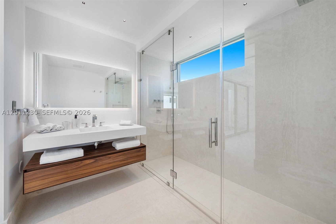
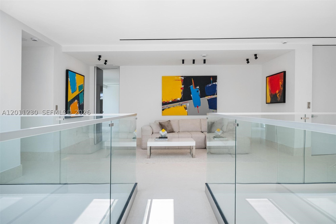
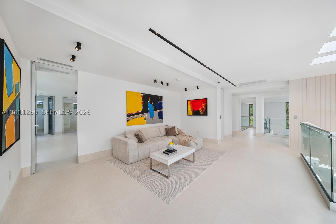
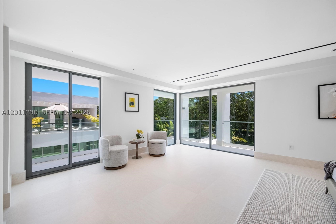
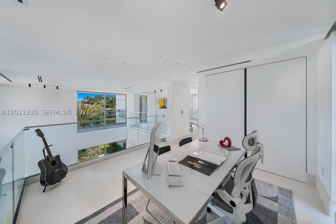
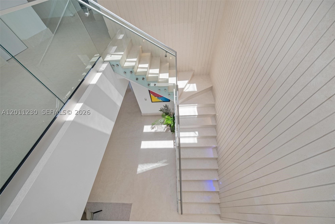
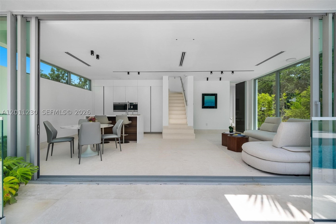
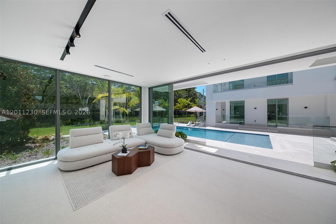
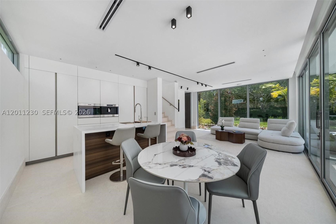
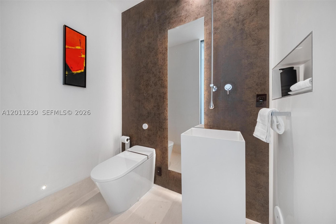
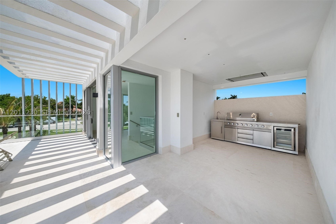
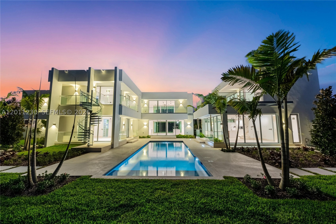
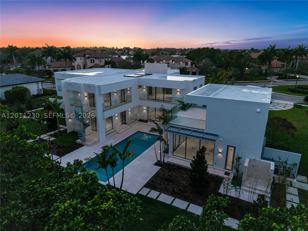
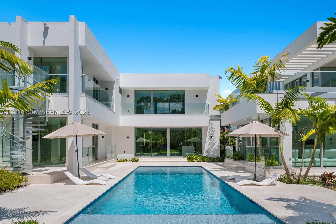
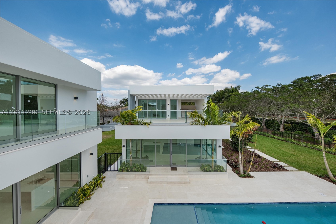
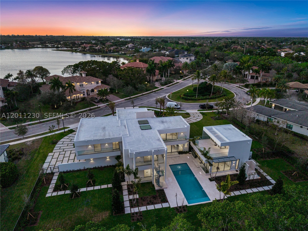
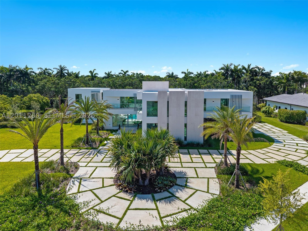
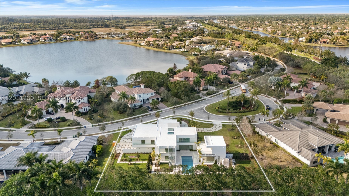
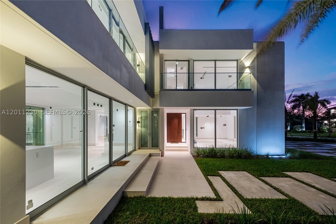
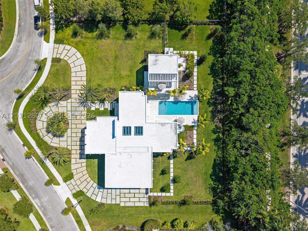
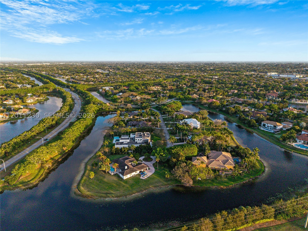
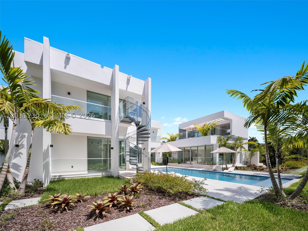
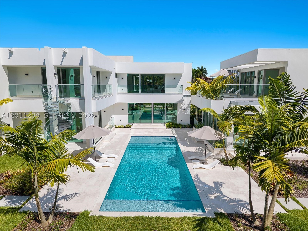
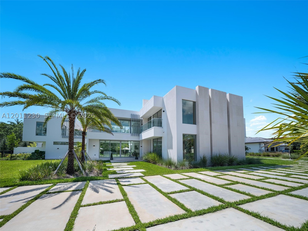
Nothing else in Weston looks like this. A gated enclave of estate-sized lots, traditional houses on every side — and then this: a white sculptural volume set behind a radial stone court, palms at the center. The house wraps a long pool. Main volume on two sides, a self-contained guest pavilion closing the end, full-height glass facing the water from the kitchen, the great room, and the bedrooms above. You see the pool from nearly everywhere you stand. Inside, a double-height foyer and a floating stair under a skylight. Limestone throughout. The living room climbs two stories with a mezzanine over it. Apure architectural lighting designed with Porsche Design Studio - trimless, built into the architecture rather than added at the end. 6 bedrooms, 8 baths. One opens straight onto the pool deck. The primary has glass on two sides, a private terrace, and a bath with a sculptural freestanding tub and a walk-in glass shower. Upstairs, a covered terrace under a slatted pergola with a built-in summer kitchen — and a spiral stair spilling down to the water. Gated. Cul-de-sac. Preserve behind, lake across the street.
Exterior Features
- Waterfront No
- Parking Spaces 2
- Pool Yes
- View Garden, Pool
- Construction Type C B S Concrete Block Structure, Block
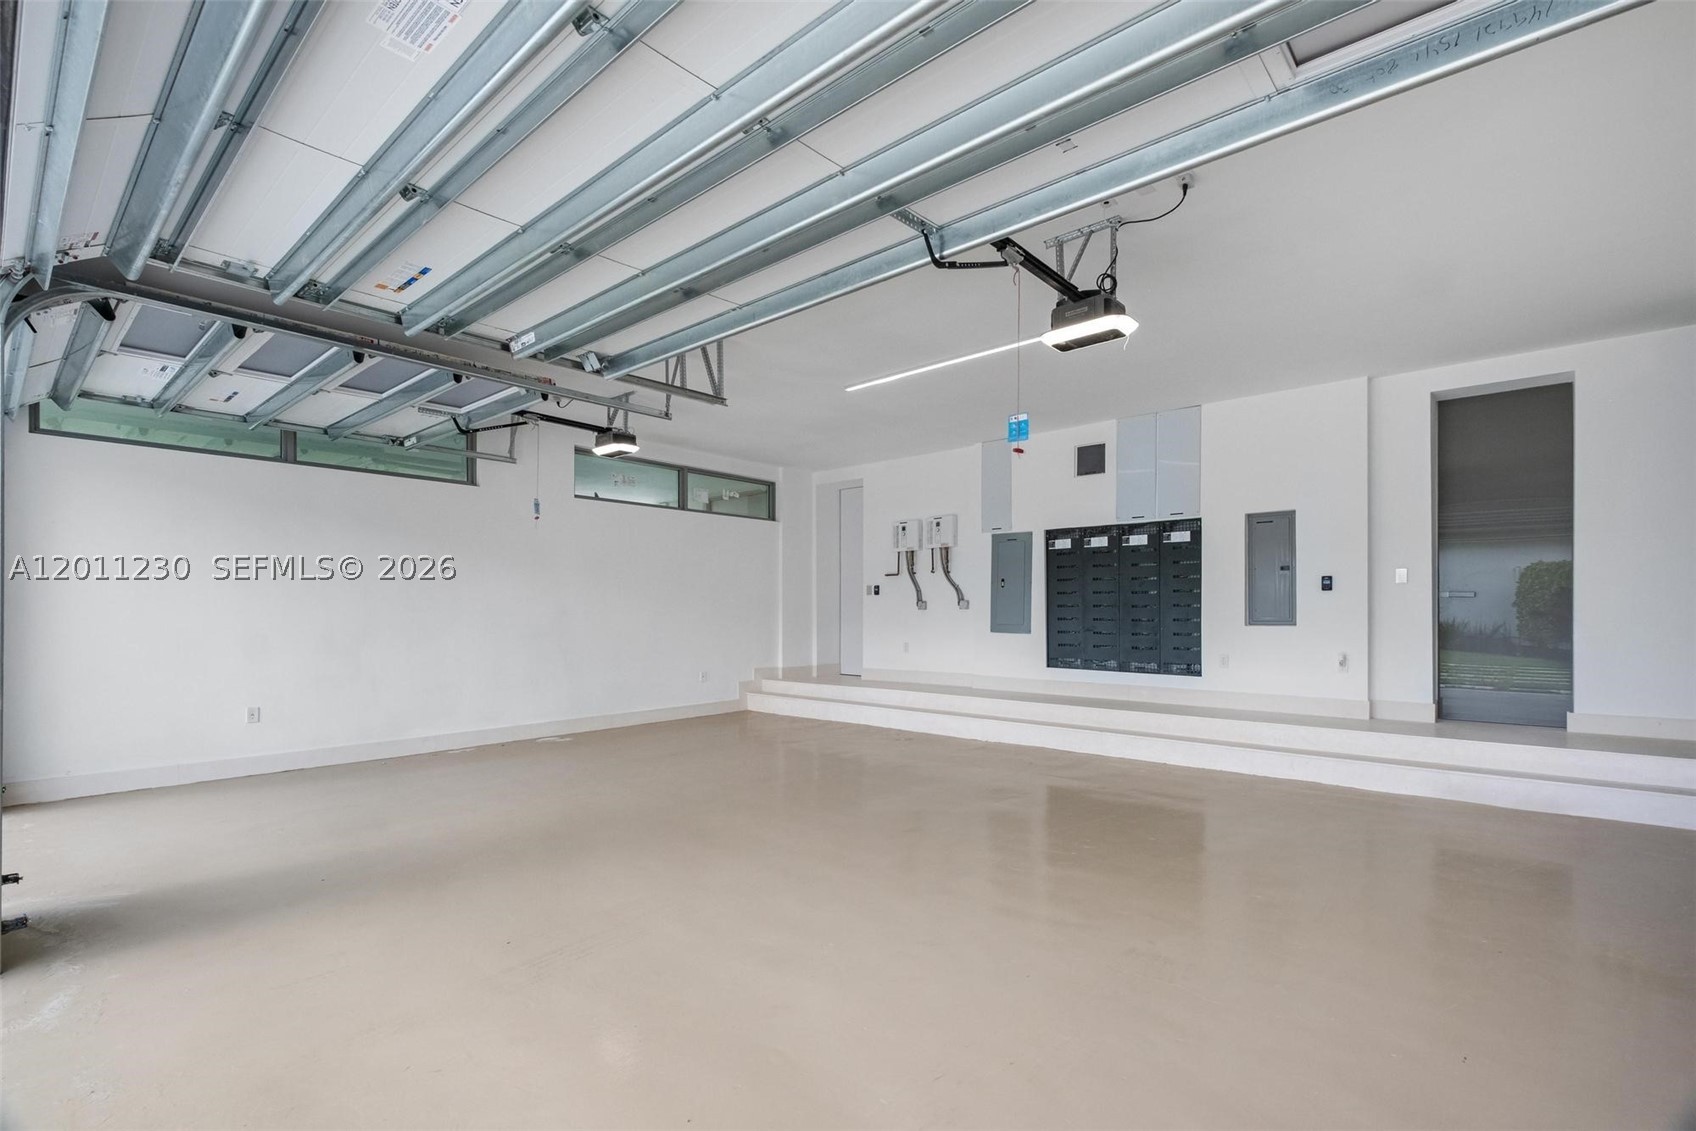
- Parking Description Attached, Covered, Driveway, Garage
- Exterior Features Balcony, Barbecue, Fence, Lighting, Outdoor Grill, Porch, Patio
- Roof Description Concrete
- Style Single Family Residence
Interior Features
- Adjusted Sqft 9,035Sq.Ft
- Cooling Description Central Air
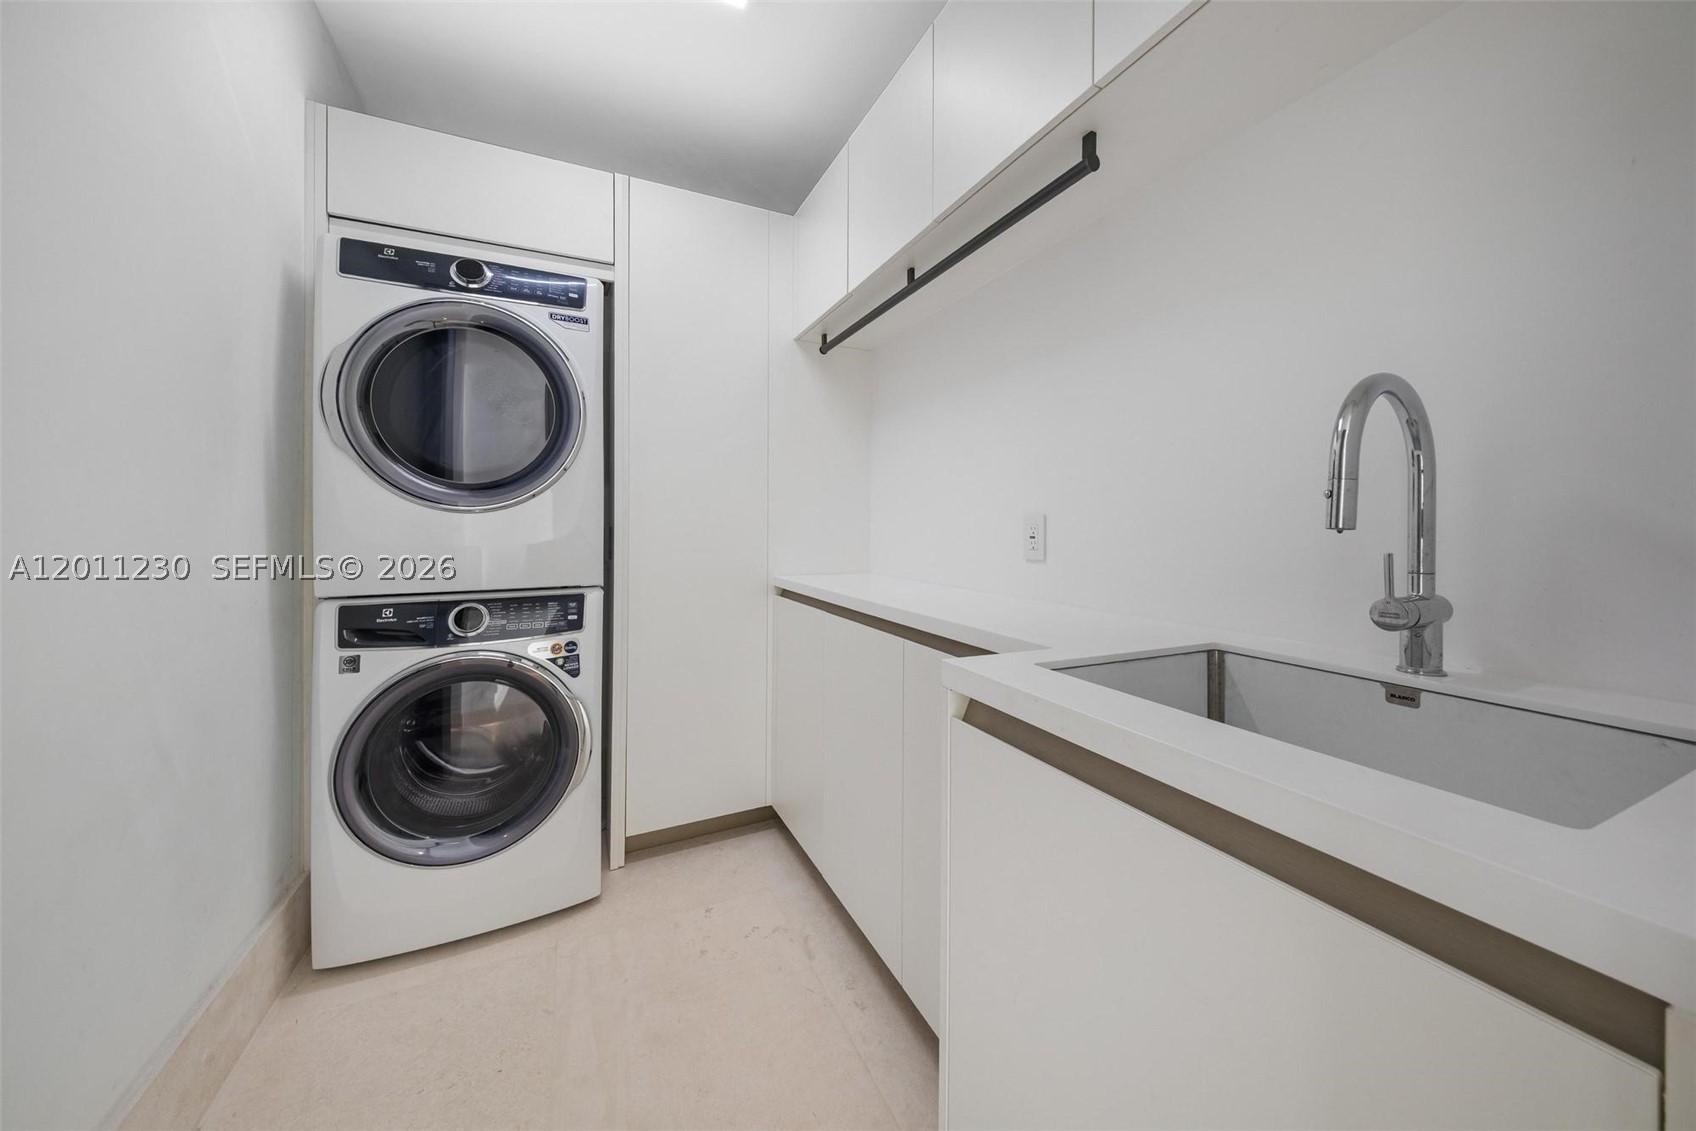
- Equipment Appliances Built In Oven, Dryer, Dishwasher, Electric Range, Microwave, Refrigerator, Washer
- Floor Description Hardwood, Marble, Tile, Wood
- Heating Description Central
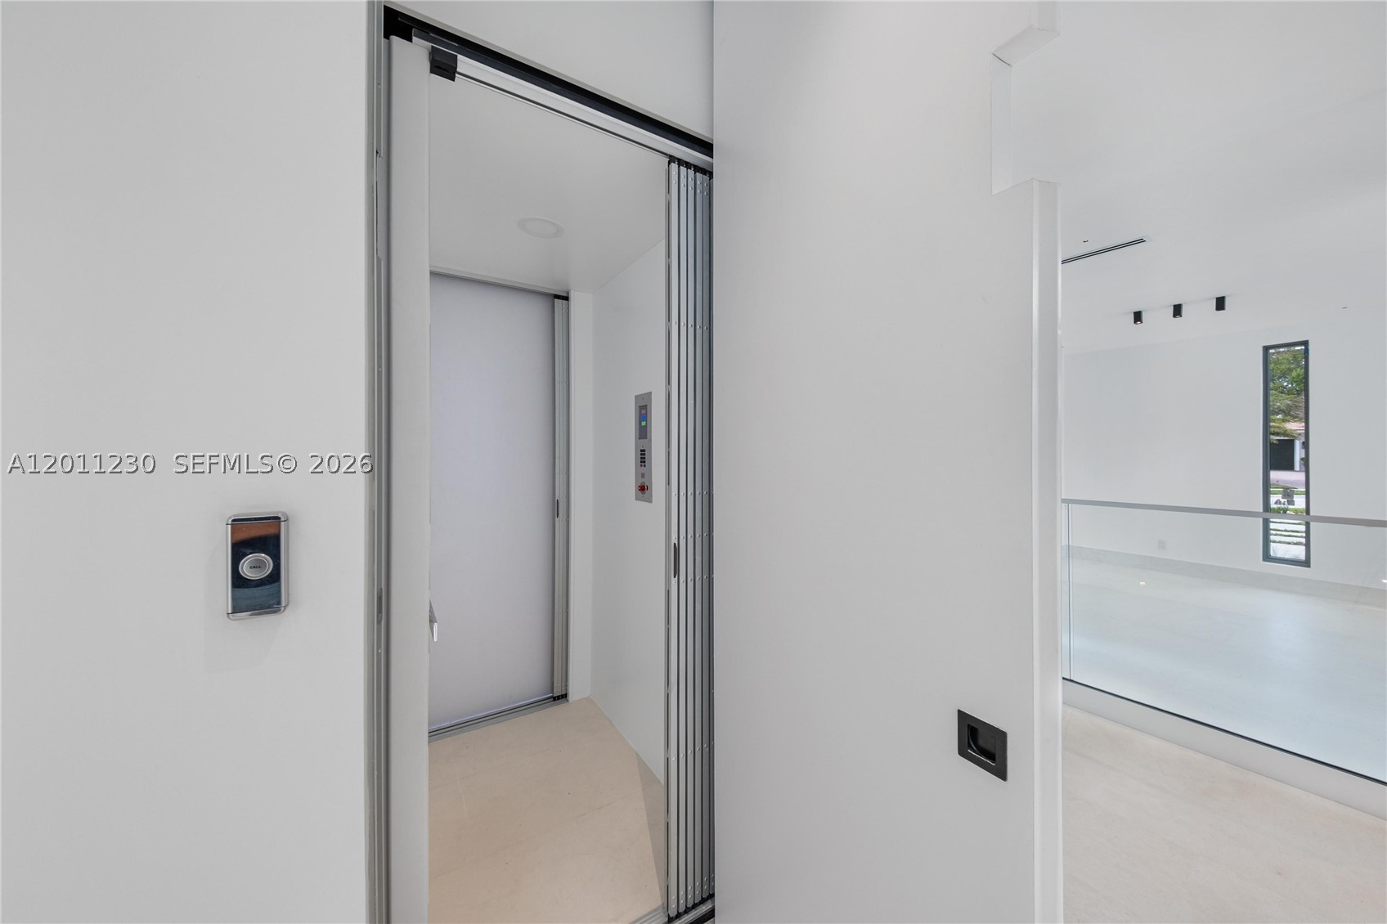
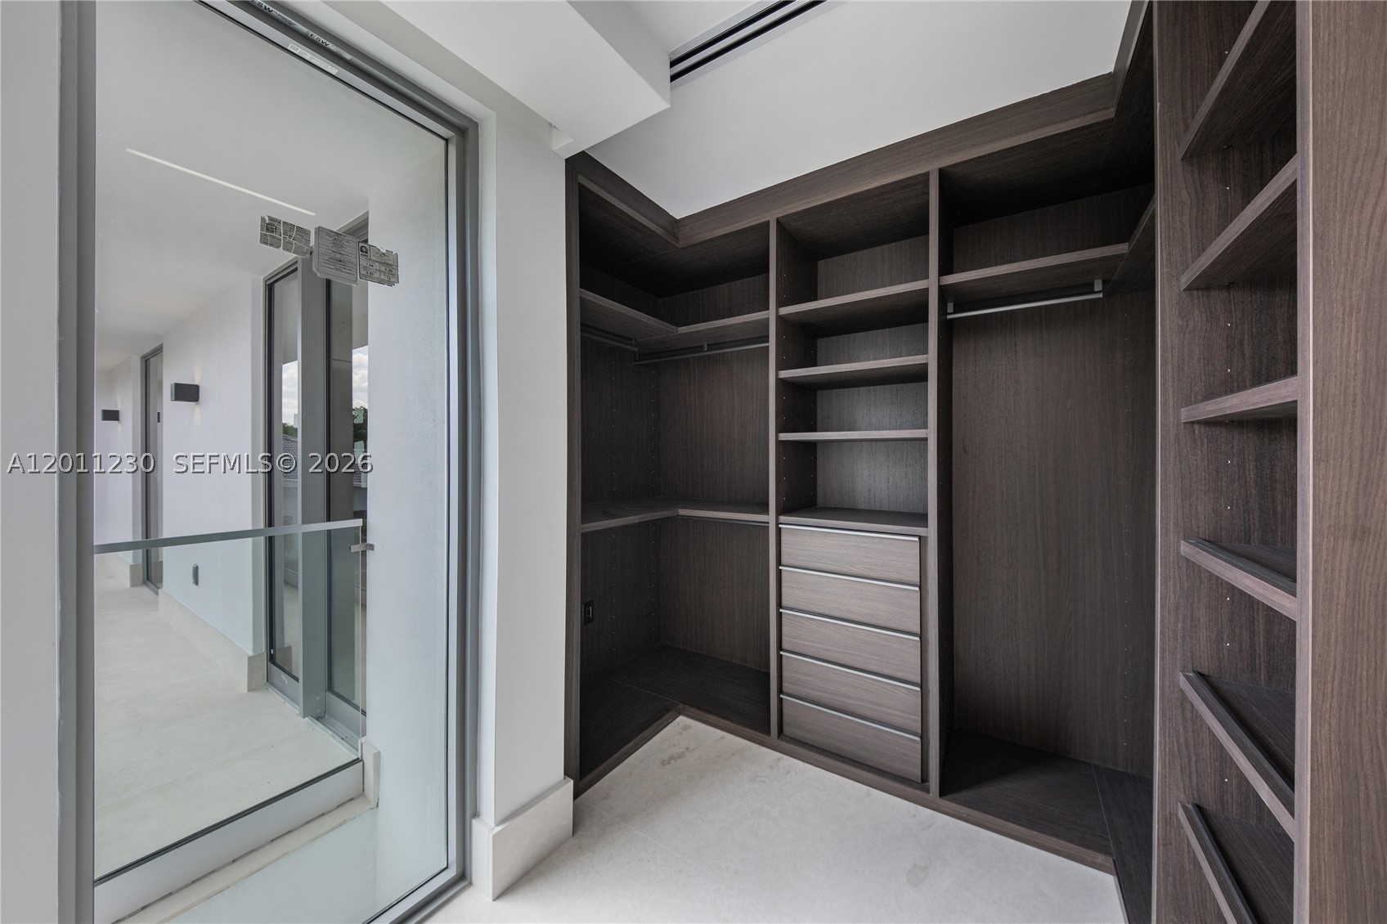
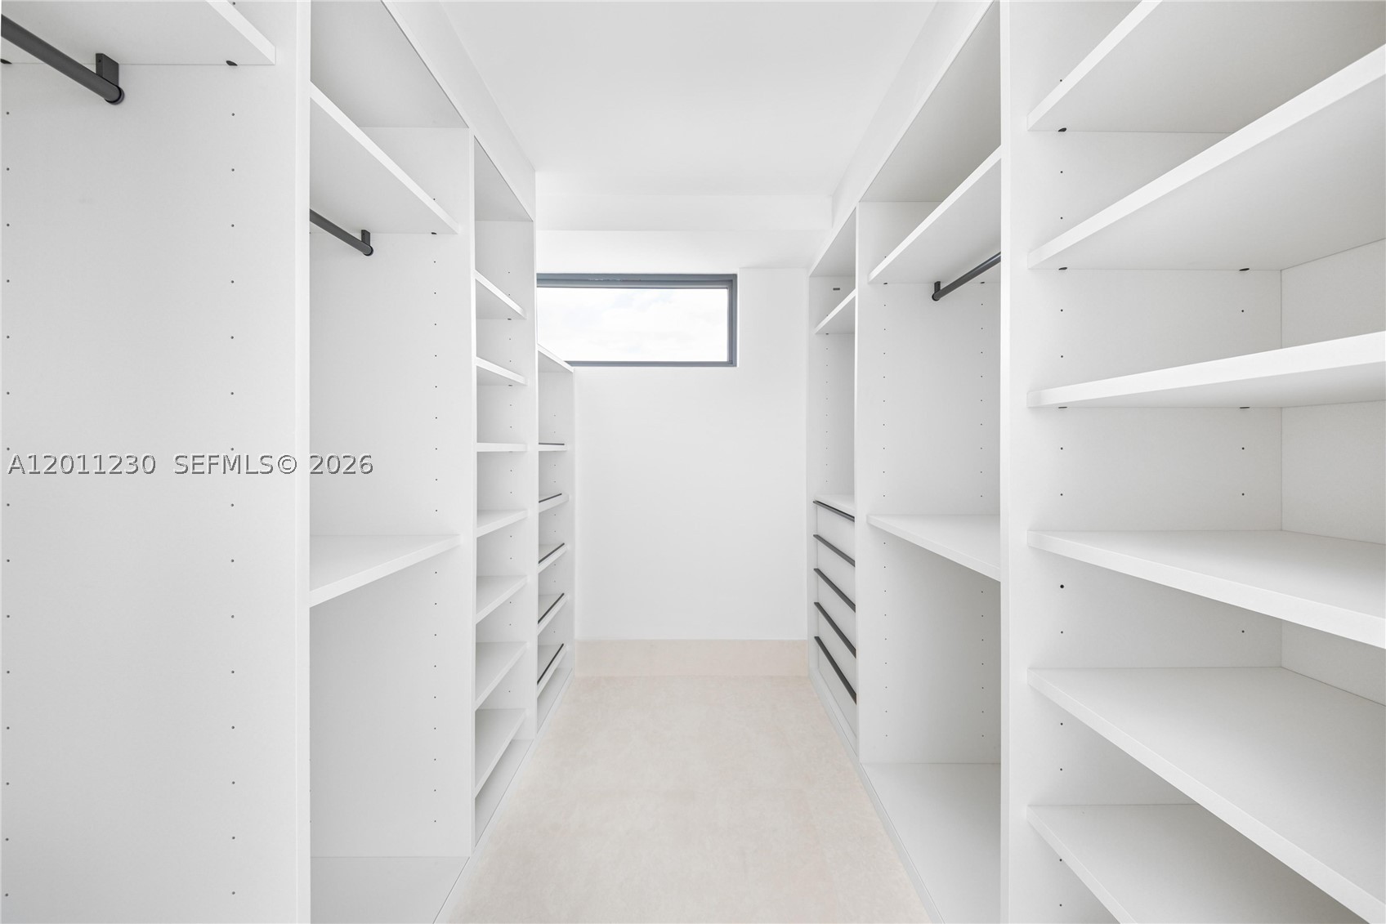
- Interior Features Breakfast Bar, Bedroom On Main Level, Dining Area, Separate Formal Dining Room, Dual Sinks, First Floor Entry, Garden Tub Roman Tub, High Ceilings, Kitchen Island, Kitchen Dining Combo, Split Bedrooms, Separate Shower, Walk In Closets, Elevator
- Sqft 9,035Sq.Ft
Property Features
- Address 3280 Lake Rdg Ln
- Aprox. Lot Size 36,382
- Architectural Style Contemporary Modern, Two Story
- Association Fee Frequency Monthly
- Attached Garage 1
- City Weston
- Community Features Sidewalks
- Construction Materials C B S Concrete Block Structure, Block
- County Broward
- Covered Spaces 2
- Direction Faces Northwest
- Furnished Info no
- Garage 2
- Levels Two
- Listing Terms Cash, Conventional
- Lot Features Less Than One Acre
- Occupant Type Vacant
- Parking Features Attached, Covered, Driveway, Garage
- Patio And Porch Features Balcony, Open, Patio, Porch
- Pets Allowed No, Yes
- Pool Features In Ground, Pool
- Possession Close Of Escrow
- Postal City Weston
- Public Survey Section Two
- Roof Concrete
- Sewer Description Public Sewer
- Stories 2
- HOA Fees $0
- Subdivision Complex
- Subdivision Info Estates Of Swan Lake
- Tax Amount $12,957
- Tax Legal desc ESTATES OF SWAN LAKE 171-179 B LOT 9 BLK 2
- Tax Year 2025
- Terms Considered Cash, Conventional
- Type of Property Single Family Residence
- View Garden, Pool
- Water Source Public
- Window Features Impact Glass
- Year Built Details New Construction
3280 Lake Rdg Ln
Weston, FL 33332Similar Properties ForSale
The multiple listing information is provided by the Miami Association of Realtors® from a copyrighted compilation of listings. The compilation of listings and each individual listing are ©2023-present Miami Association of Realtors®. All Rights Reserved. The information provided is for consumers' personal, noncommercial use and may not be used for any purpose other than to identify prospective properties consumers may be interested in purchasing. All properties are subject to prior sale or withdrawal. All information provided is deemed reliable but is not guaranteed accurate, and should be independently verified. Listing courtesy of: Compass Florida, LLC. tel: 305-851-2820
Real Estate IDX Powered by: TREMGROUP
