
Basic Information
- MLS # F10517090
- Type Single Family Residence
- Status Active
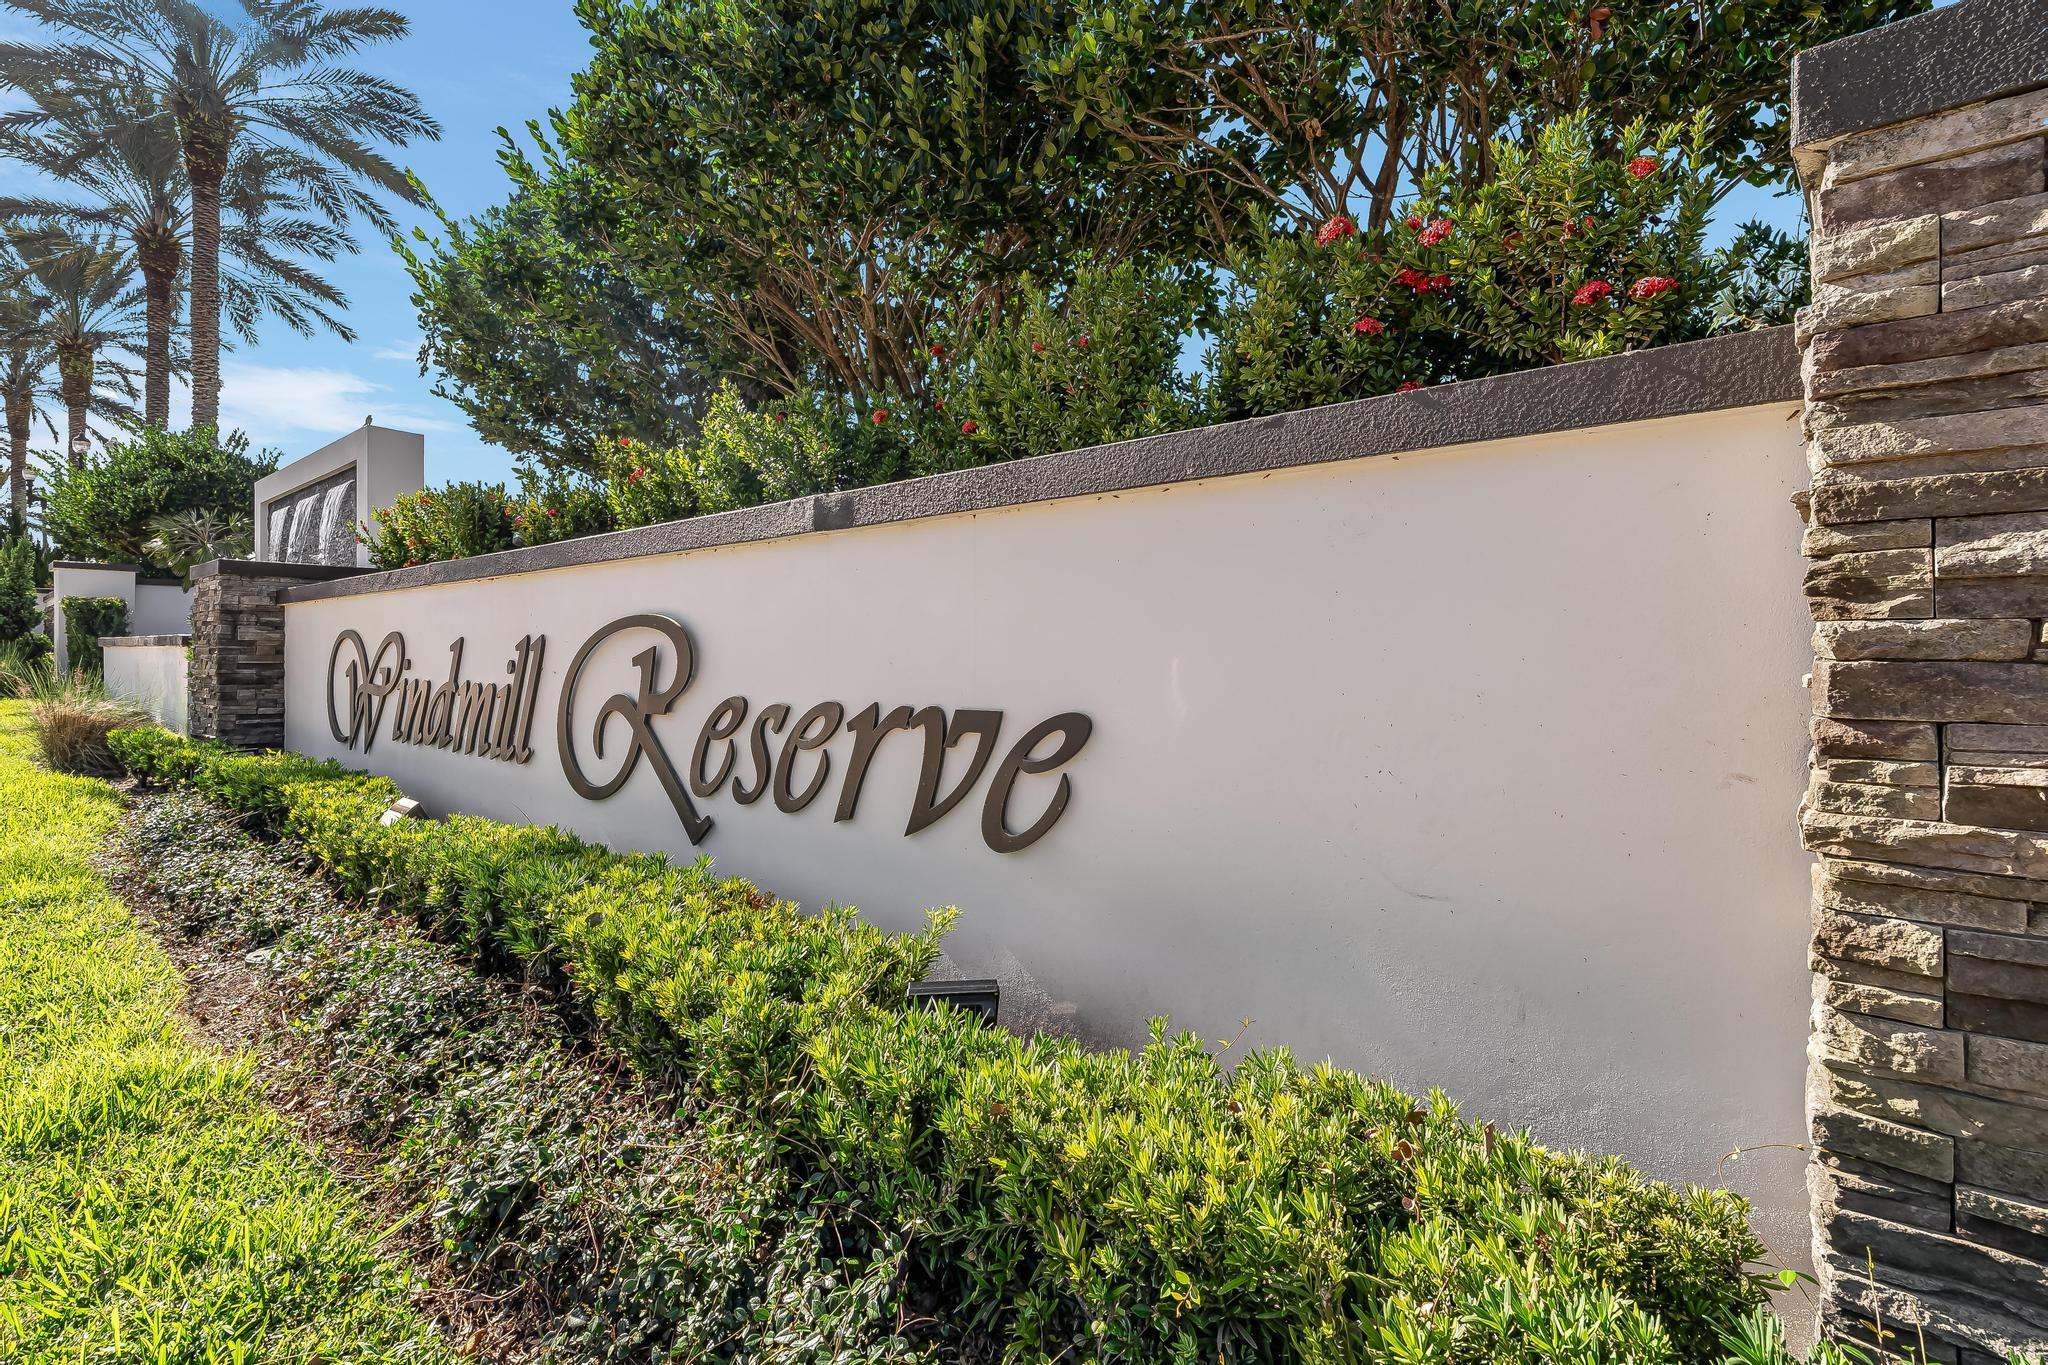
- Subdivision/Complex Windmill Reserve
- Year Built 2005
- Total Size 36,036 Sq.Ft / 0.83 Acre
- Date Listed 08/05/2025
- Days on Market 444
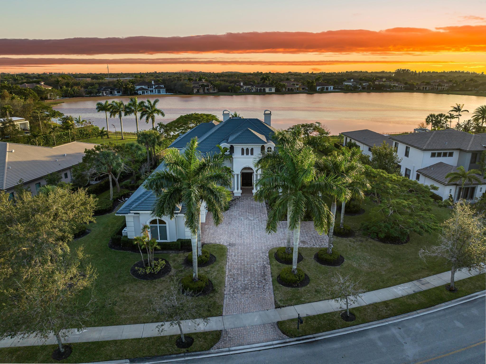
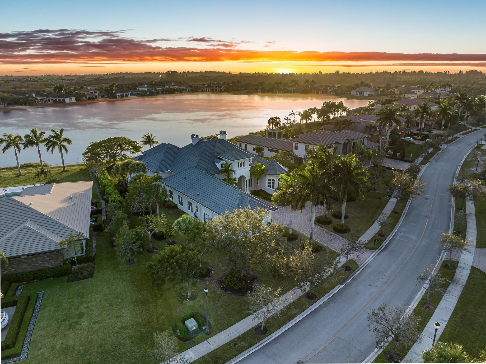
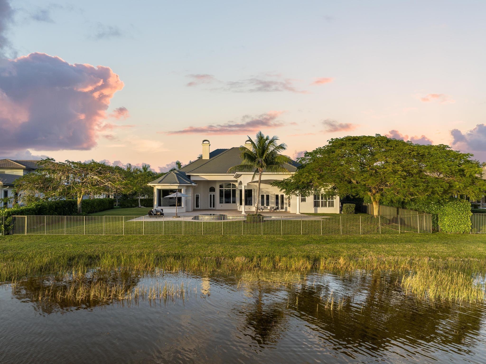
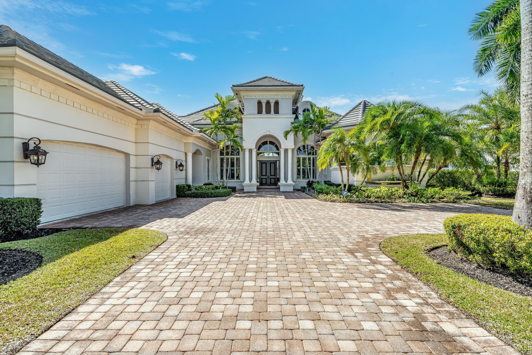
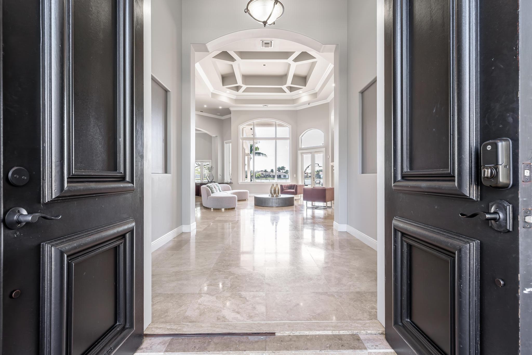
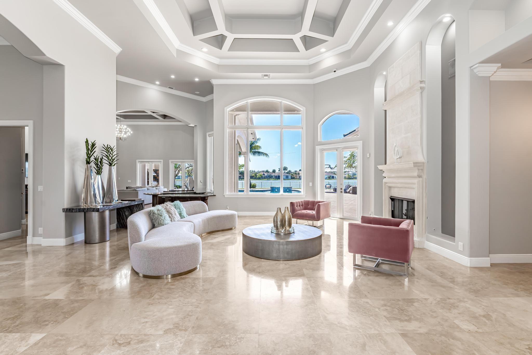
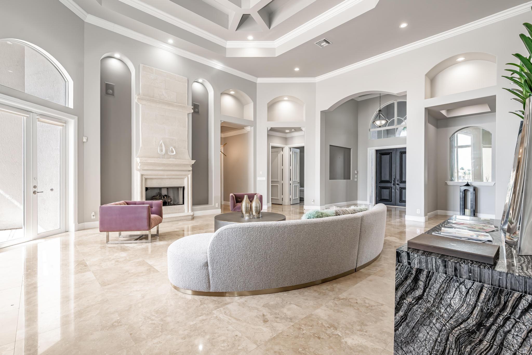
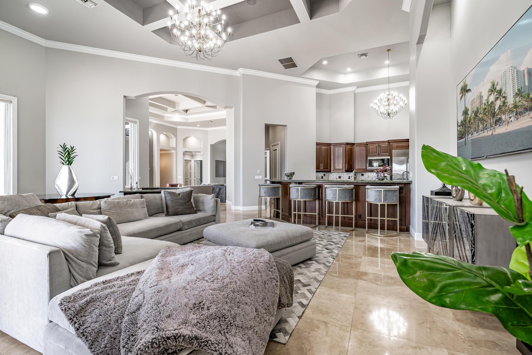
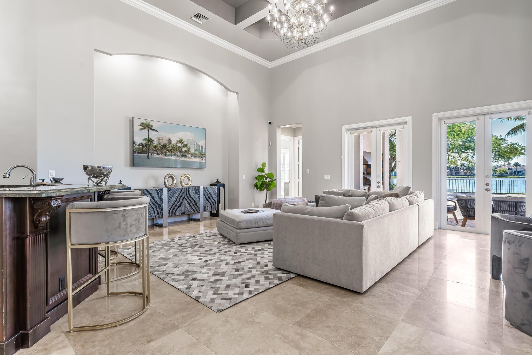
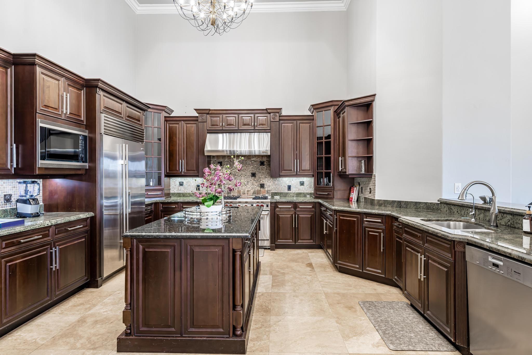
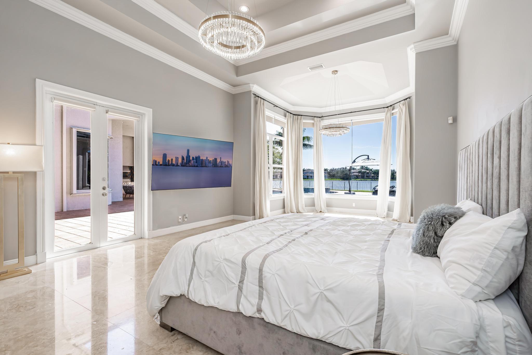
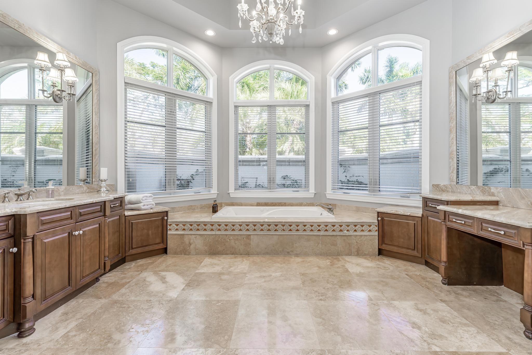
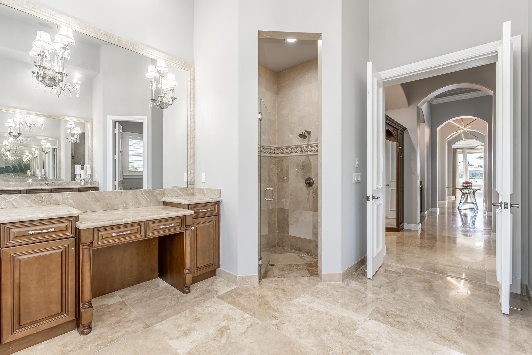
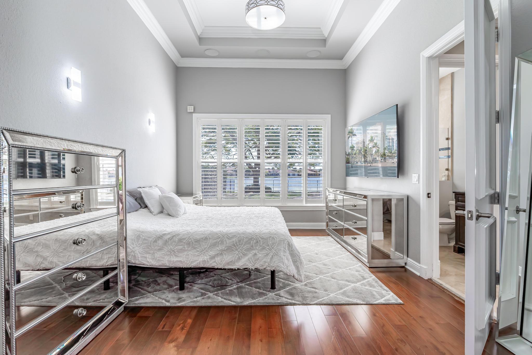
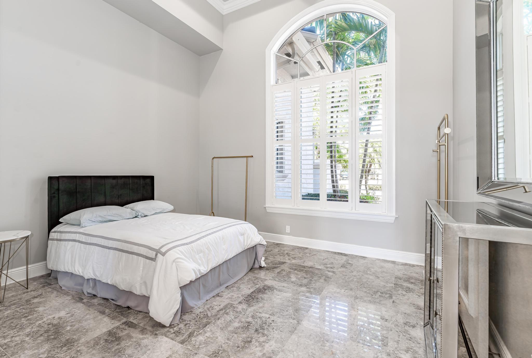
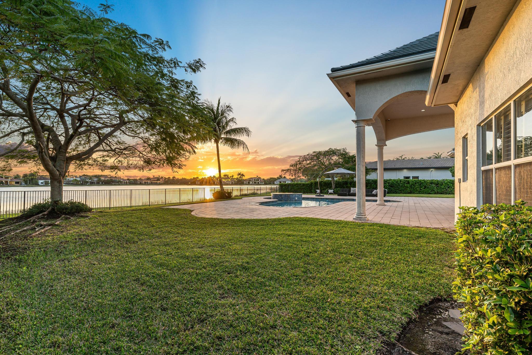
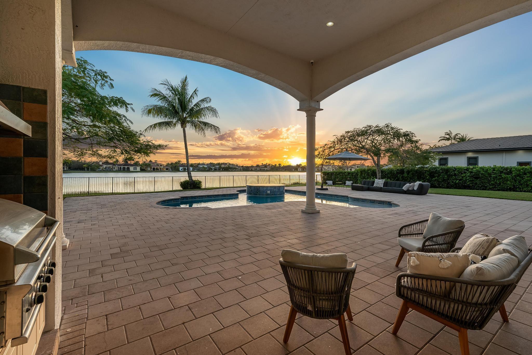
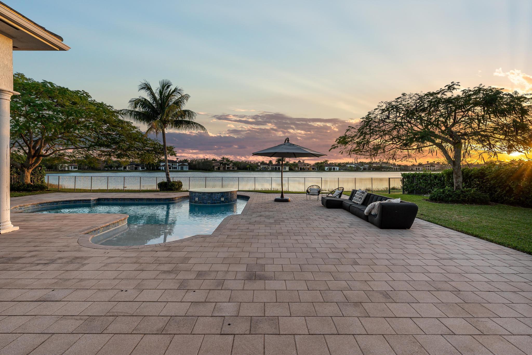
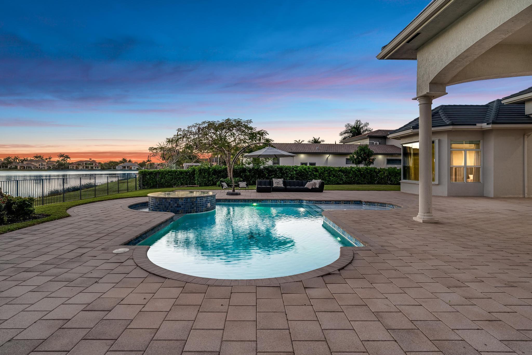
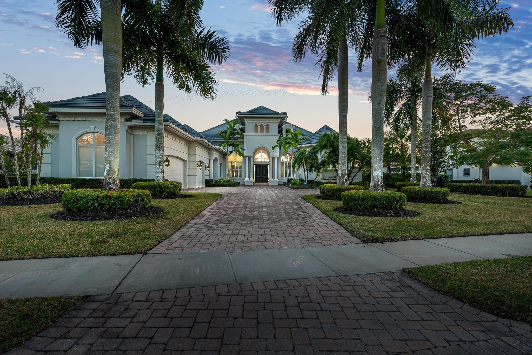
Stunning single-story estate in prestigious Windmill Reserve, offering sweeping panoramic lake views. This elegant home features 5 bedrooms plus an office, 7.5 bathrooms, and refined marble flooring throughout. The grand living room impresses with soaring ceilings and a fireplace. The luxurious owner’s suite is a private retreat with spa-style bathrooms and spacious walk-in closets with custom built-ins. The chef’s kitchen is appointed with rich wood cabinetry, a gas cooktop, and premium Wolf and Sub-Zero appliances. Designed for seamless indoor-outdoor living, the home features a spacious patio, oversized pool with spa, and summer kitchen with barbecue. Additional highlights include a 3-car garage, smart-home upgrades, and a 0.83-acre lot in one of Weston’s most exclusive gated enclaves.
Amenities
- Controlled Access
- Pool
Exterior Features
- Waterfront Yes
- Parking Spaces 3
- Pool Yes
- View Garden, Lake
- Construction Type Block
- Parking Description Attached, Driveway, Garage, Two Or More Spaces, Garage Door Opener
- Exterior Features Fence, Fruit Trees, Outdoor Grill, Storm Security Shutters
- Roof Description Flat, Tile
- Style Single Family Residence
Interior Features
- Adjusted Sqft 5,359Sq.Ft
- Cooling Description Central Air, Electric
- Equipment Appliances Some Gas Appliances, Dryer, Dishwasher, Disposal, Gas Range, Gas Water Heater, Microwave, Other, Refrigerator, Washer
- Floor Description Hardwood, Marble, Other, Wood
- Heating Description Central, Electric
- Interior Features Wet Bar, Bidet, Bedroom On Main Level, Breakfast Area, Bathtub, Dining Area, Separate Formal Dining Room, Entrance Foyer, First Floor Entry, High Ceilings, Jetted Tub, Main Level Primary, Sitting Area In Primary, Split Bedrooms, Shower Only, Attic, Pantry
- Sqft 5,359Sq.Ft
Property Features
- Address 3111 Lake Rdg Ln
- Aprox. Lot Size 36,036
- Architectural Style One Story, Split Level, Tri Level
- Association Fee Frequency Quarterly
- Attached Garage 1
- City Weston
- Community Features Gated, Home Owners Association
- Construction Materials Block
- County Broward
- Covered Spaces 3
- Direction Faces North
- Frontage Length 50
- Furnished Info no
- Garage 3
- Levels One, Multi Split
- Listing Terms Cash, Conventional
- Lot Features Less Than One Acre, Sprinklers Automatic
- Parking Features Attached, Driveway, Garage, Two Or More Spaces, Garage Door Opener
- Pets Allowed No
- Pool Features Pool
- Possession Closing And Funding, Close Plus, Immediately, Negotiable
- Postal City Weston
- Public Survey Section One, Multi Split
- Roof Flat, Tile
- Sewer Description Public Sewer
- Stories 1
- HOA Fees $3,572
- Subdivision Complex
- Subdivision Info Windmill Reserve
- Tax Amount $48,957
- Tax Legal desc ESTATES OF SWAN LAKE 171-179 B LOT 42 BLK 2
- Tax Year 2024
- Terms Considered Cash, Conventional
- Type of Property Single Family Residence
- View Garden, Lake
- Water Source Public
- Window Features Blinds
- Year Built Details Resale
3111 Lake Rdg Ln
Weston, FL 33332Similar Properties ForSale
The multiple listing information is provided by the Miami Association of Realtors® from a copyrighted compilation of listings. The compilation of listings and each individual listing are ©2023-present Miami Association of Realtors®. All Rights Reserved. The information provided is for consumers' personal, noncommercial use and may not be used for any purpose other than to identify prospective properties consumers may be interested in purchasing. All properties are subject to prior sale or withdrawal. All information provided is deemed reliable but is not guaranteed accurate, and should be independently verified. Listing courtesy of: One Sotheby's International Realty. tel: 954-522-2831
Real Estate IDX Powered by: TREMGROUP